
Partitioning that divides space without dividing the programme.
Glazed screens, acoustic walls, demountable systems and fire-rated partitions — specified to the brief and installed by the same team that carries every other trade on the job.
Start a project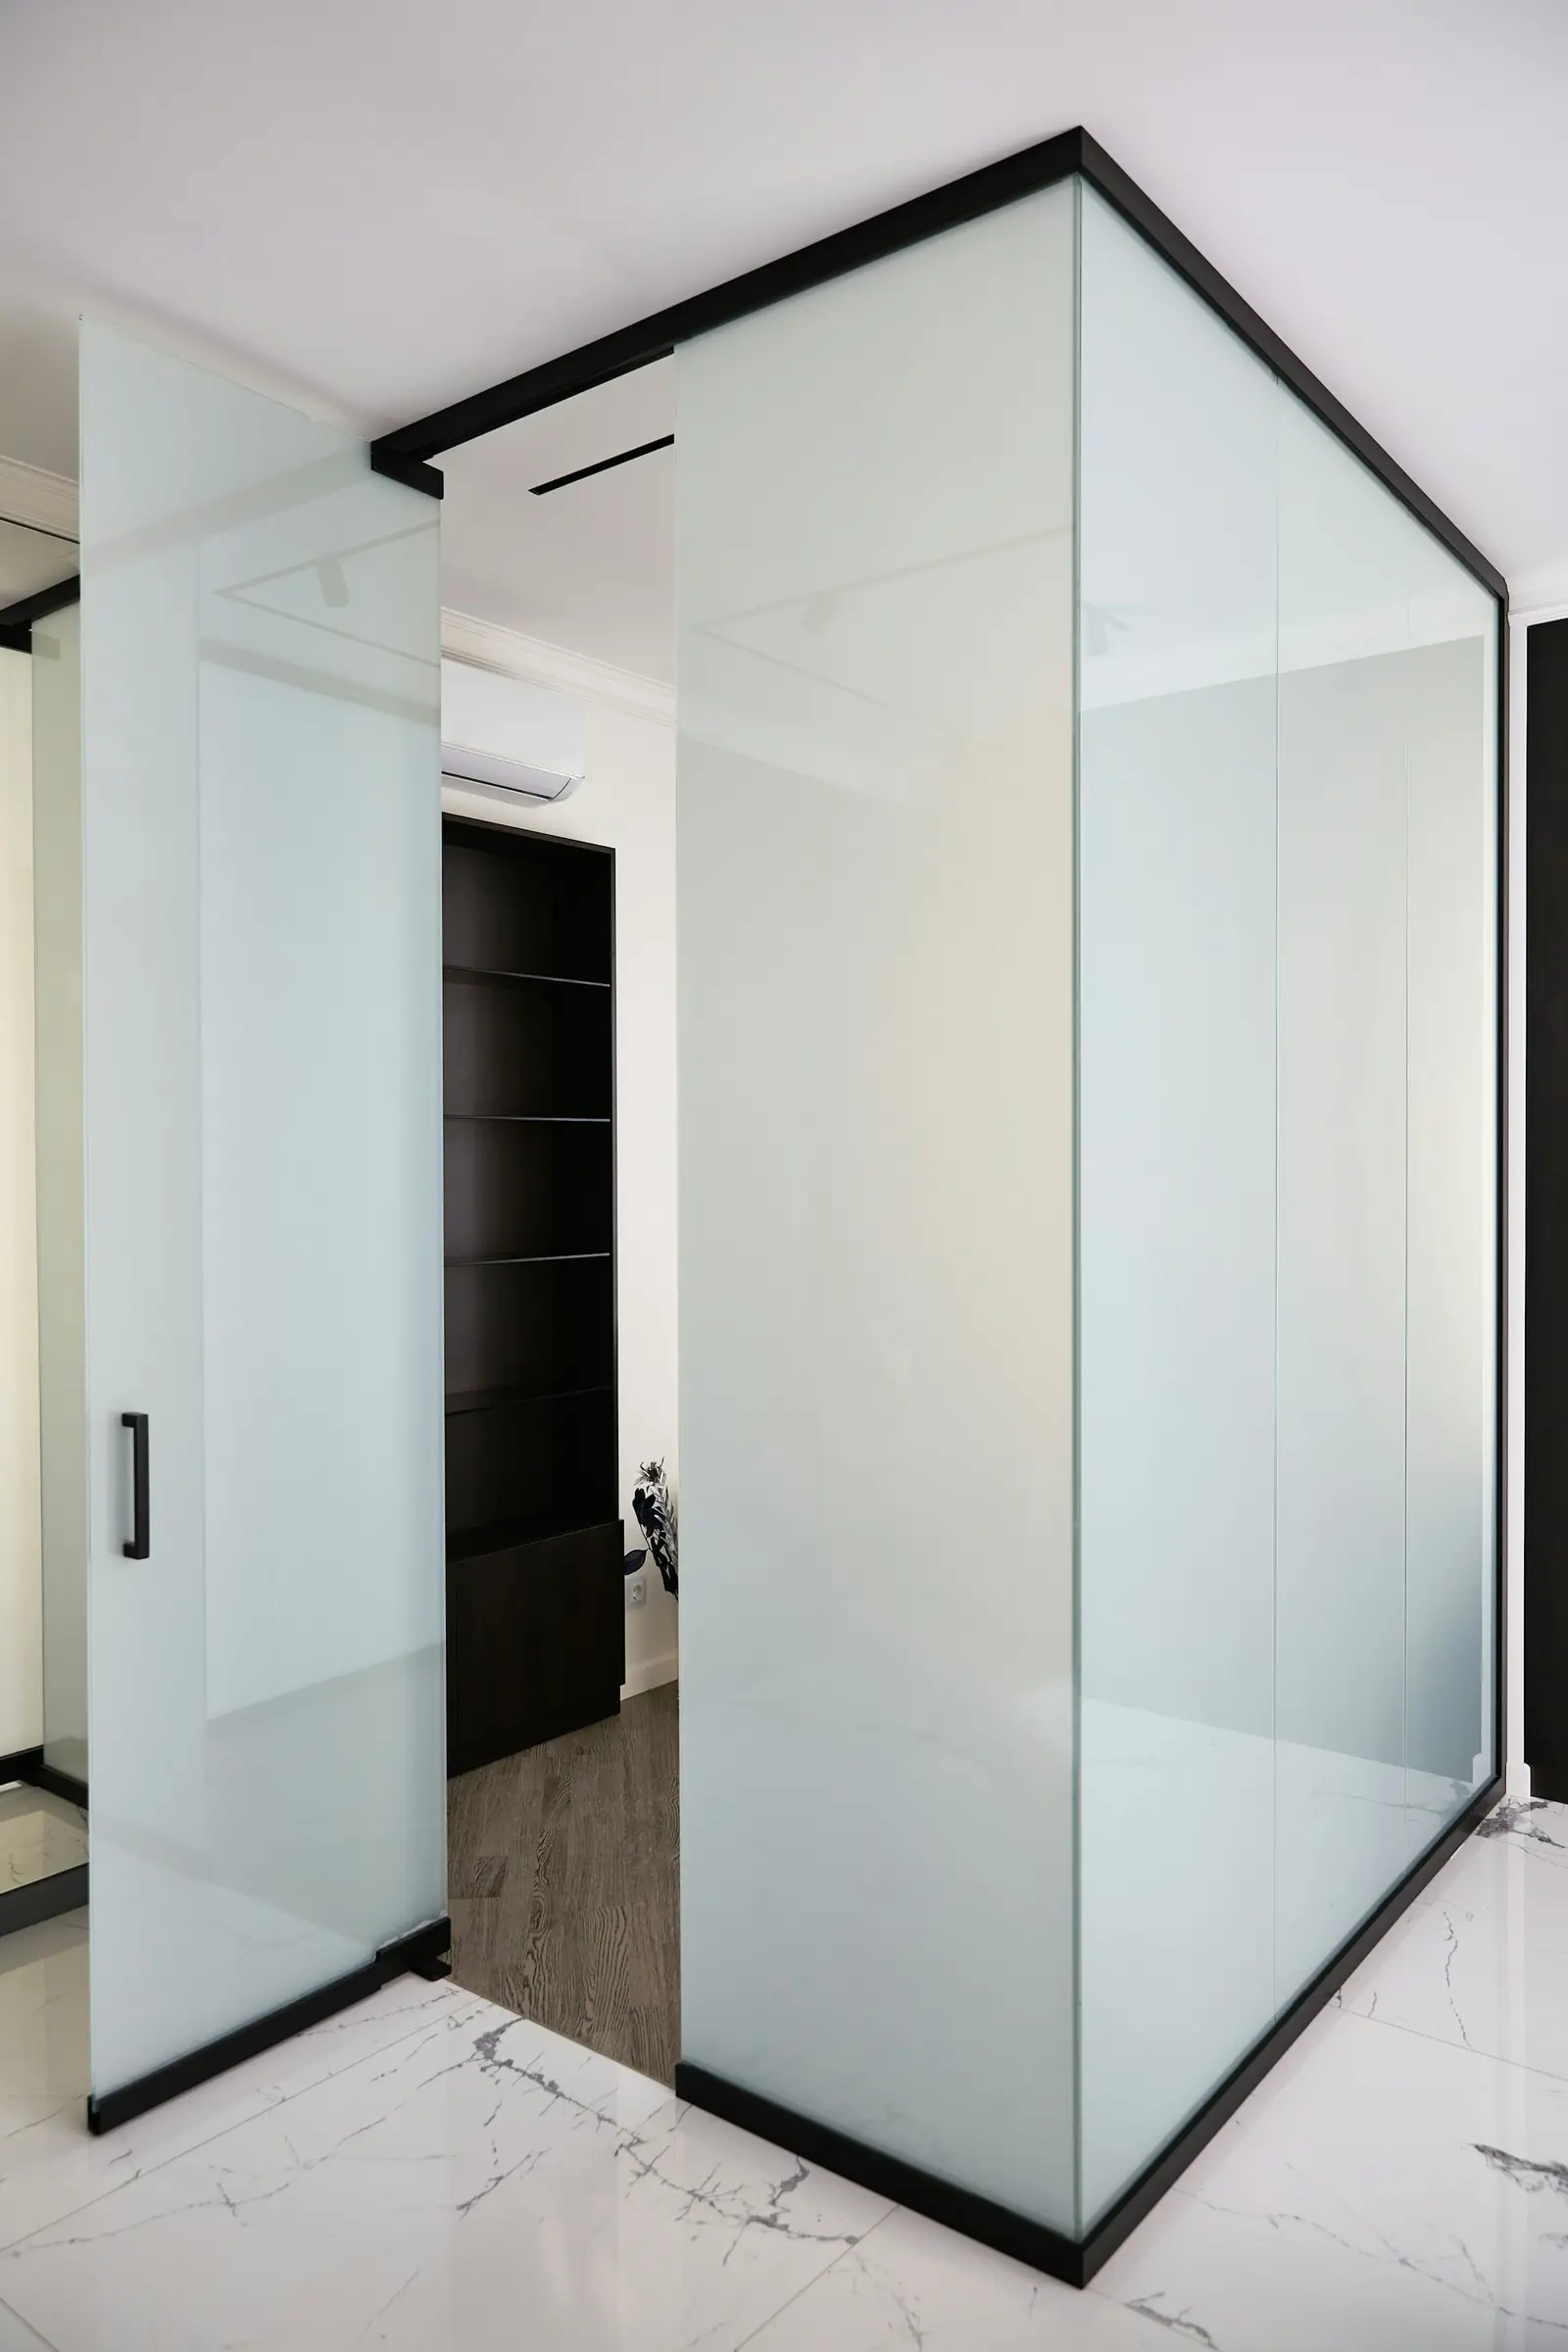
Systems we install
Single and double-glazed frameless screens, framed glazed partitions, solid stud and plasterboard walls, acoustic-rated partitions, fire-rated construction, demountable and relocatable office systems, and sliding or pivot door assemblies. Each is detailed against the acoustic, fire and visual requirements of the space rather than picked from a catalogue.
Why in-house partitioning matters
Partitions set the rhythm of a fit-out. Every other trade — M&E, flooring, decoration, joinery — works to the lines they create. Because our partitioning crews sit alongside those trades in one team, head-track positions, service penetrations and finishes are coordinated before anyone is on site, not negotiated when they are.
Coordinated by the engine room
Our AI project engine tracks partition sequencing against deliveries, M&E first-fix and inspection sign-offs, so a change in one zone is immediately reflected in the programme for every other trade. People fix the walls; the engine room keeps them from waiting.
- Can you achieve specific acoustic ratings?
- Yes. We detail partitions to the acoustic performance set out in the brief or by the acoustician, including junctions with ceilings, floors and glazing where performance is usually lost.
- Do you handle fire-rated partitions?
- We do. Fire-rated construction is detailed and installed to the specified rating with documented, inspectable build-ups.
- Can partitions be moved later?
- Where flexibility is important we specify demountable systems that can be reconfigured as a workspace changes.