Design-led
interior fit-outs,
built in-house.
Anderston Group delivers considered interiors for workspaces, bars, restaurants and distilleries. Every trade carried in-house, led by people who care about the detail — and sharpened by an AI-native project engine.
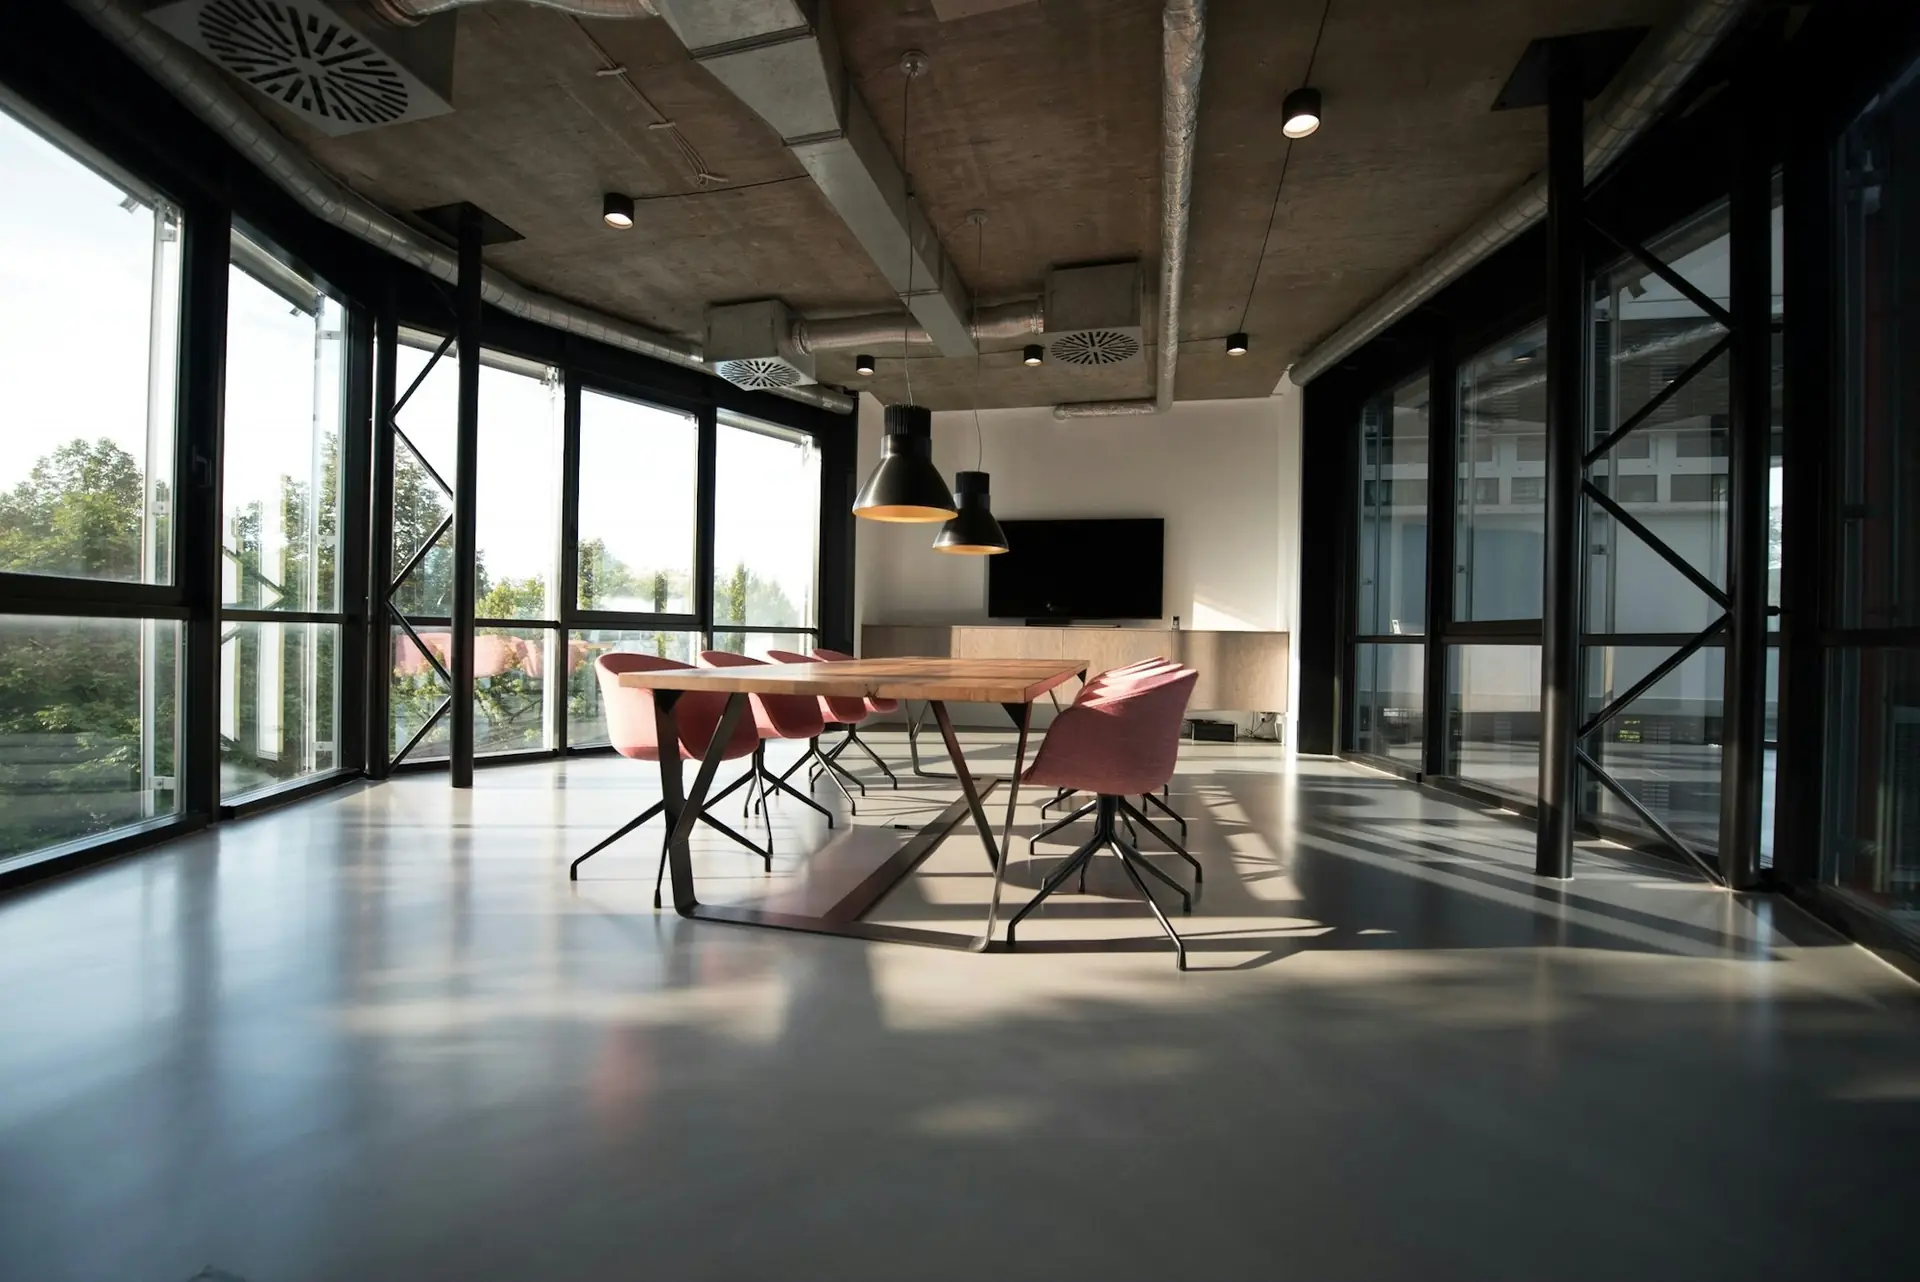
All trades. One team. No subcontractor relay.
Anderston carries every trade in-house — which means one schedule, one accountable team, and the design intent preserved from drawing to handover.
Demountable, acoustic and structural partitions engineered to brief.
Mechanical and electrical design-and-install, fully coordinated.
Resin, timber, vinyl and tile — laid by our own trades.
Spec-grade finishes, hand-detailed by in-house decorators.
Bespoke joinery built by our own makers in our workshop.
CNC-fabricated Corian-grade surfaces for bars, counters & vanities.
Welded, machined and finished — handrails to feature frames.
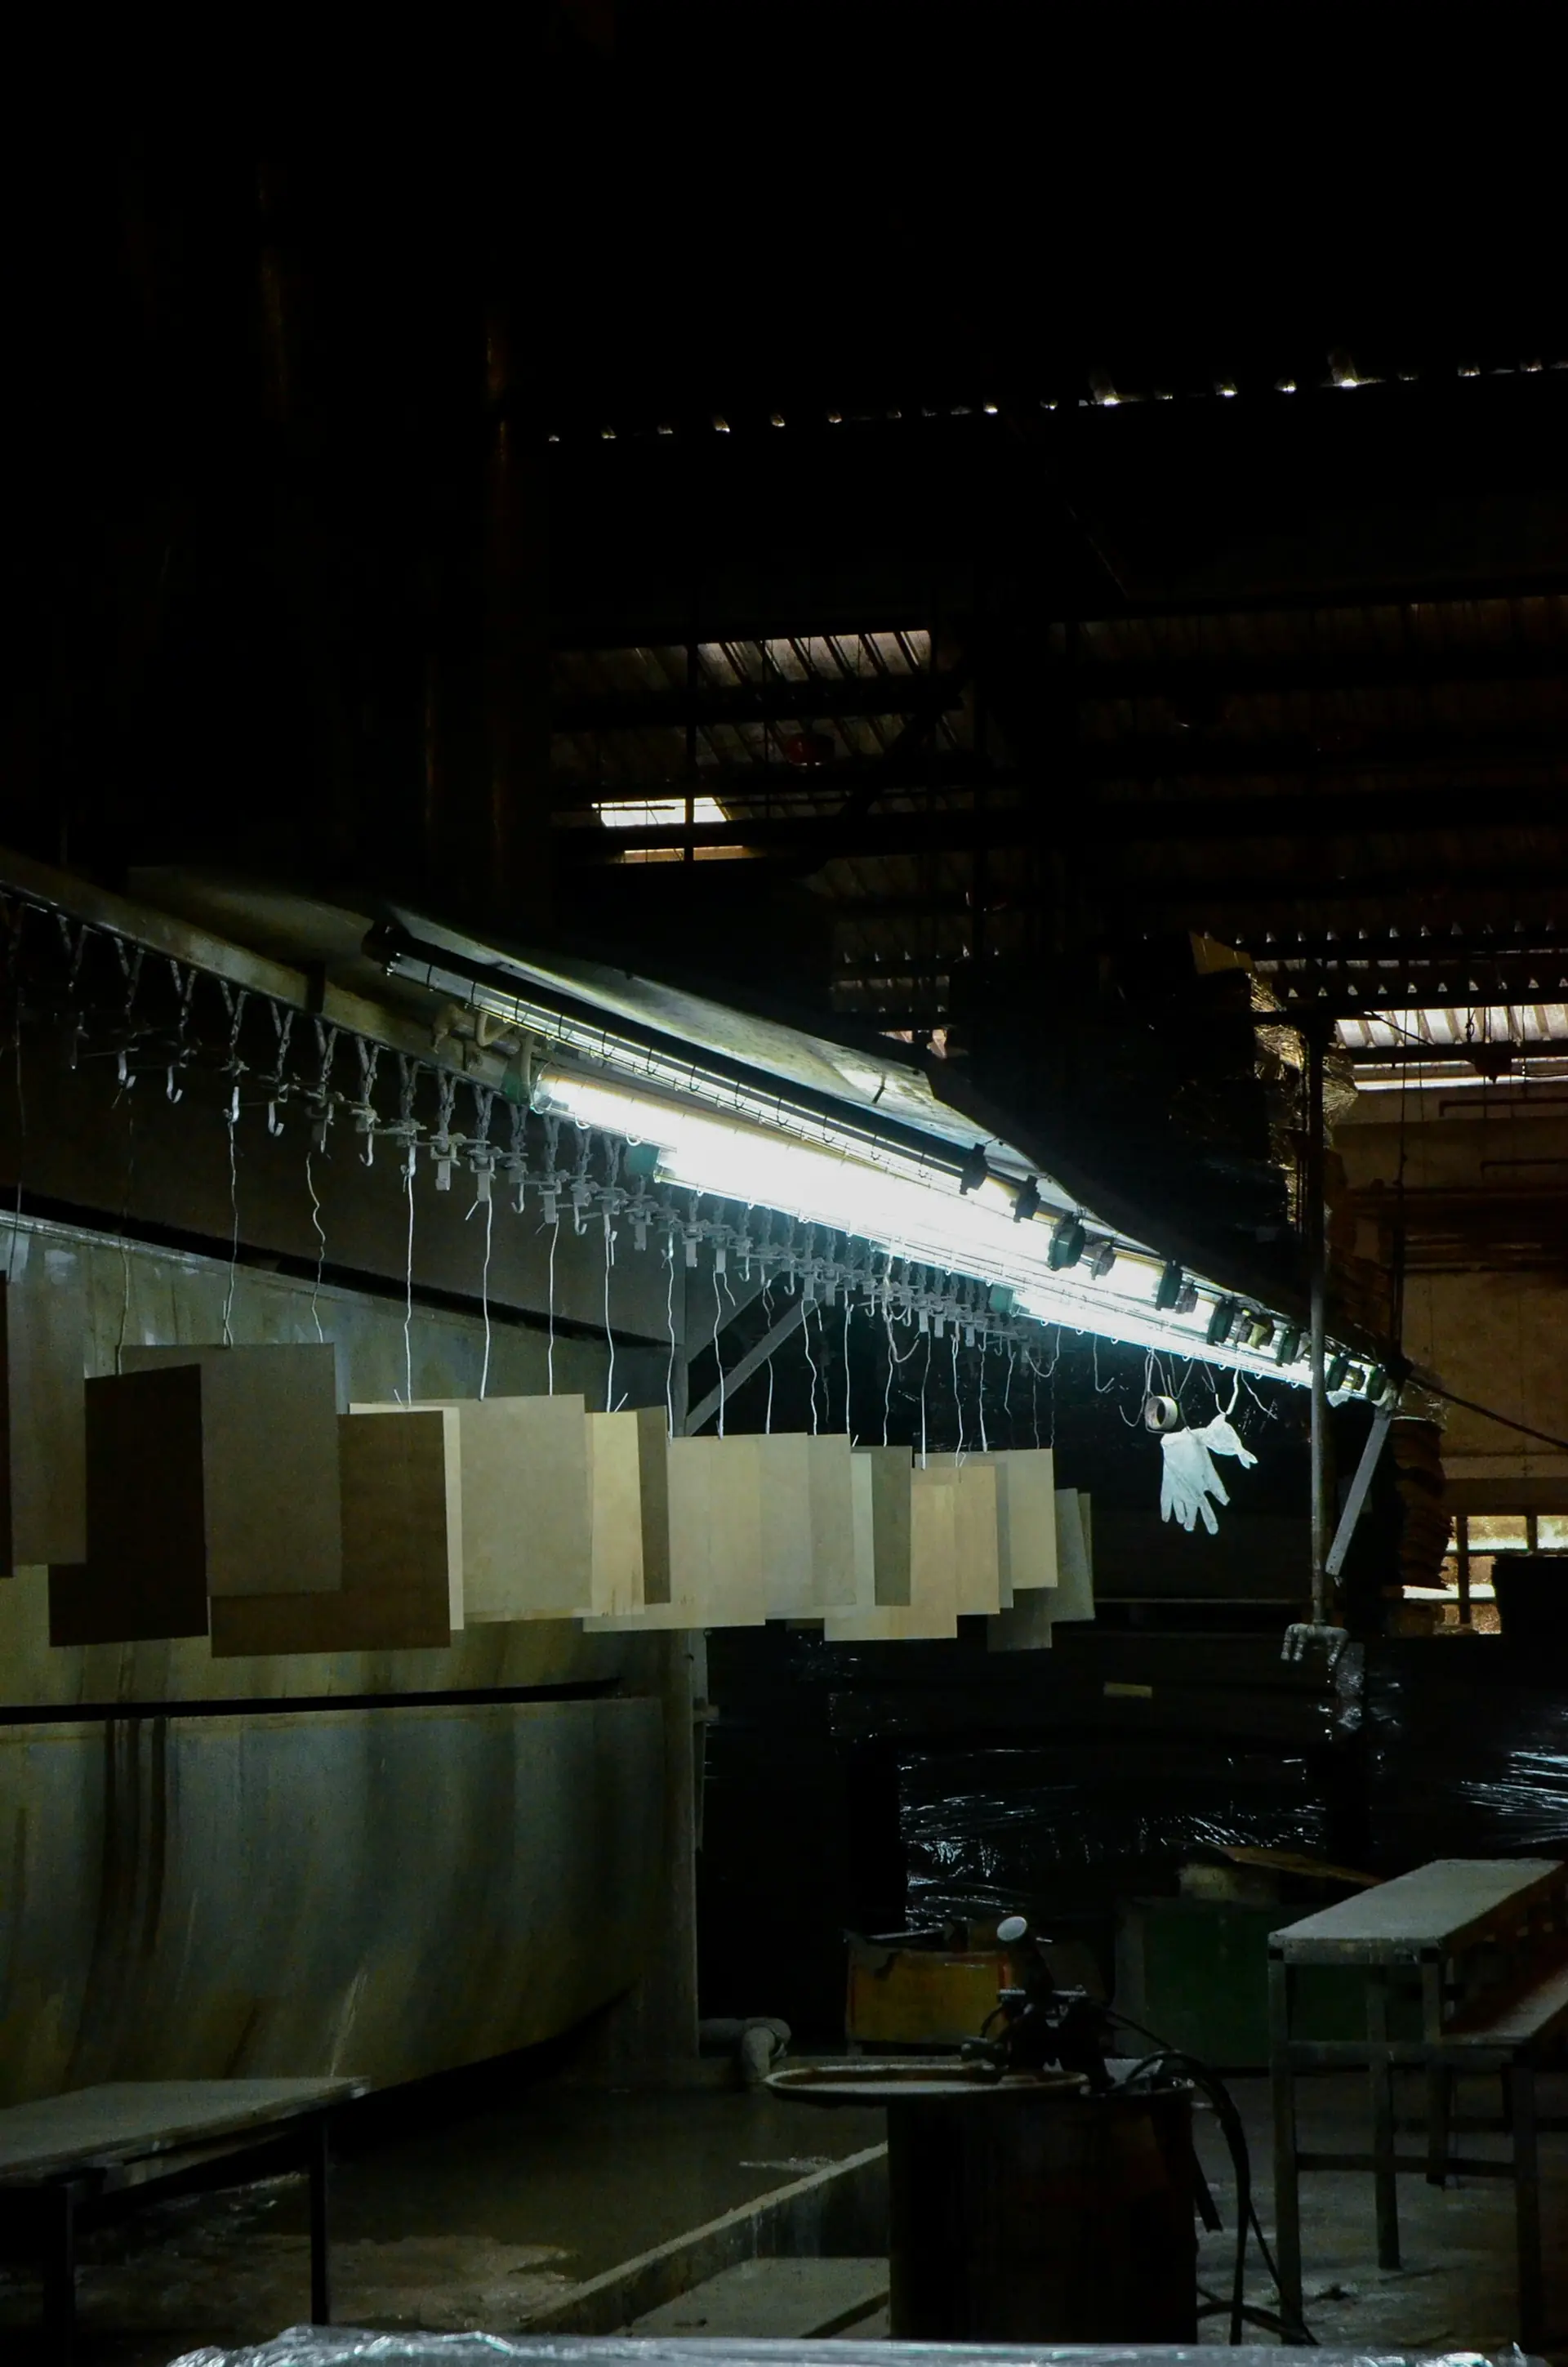
Dedicated workshop spray facility for joinery, panels and metalwork.
A 12,000 ft² workshop on our doorstep.
Our facility houses bespoke joinery, solid surface manufacture, metalwork and a full spray paint & finishes department under one roof — run by tradespeople who have spent their careers on the tools. Fabrication moves in parallel with site, compressing programmes and keeping quality control in hands we know.
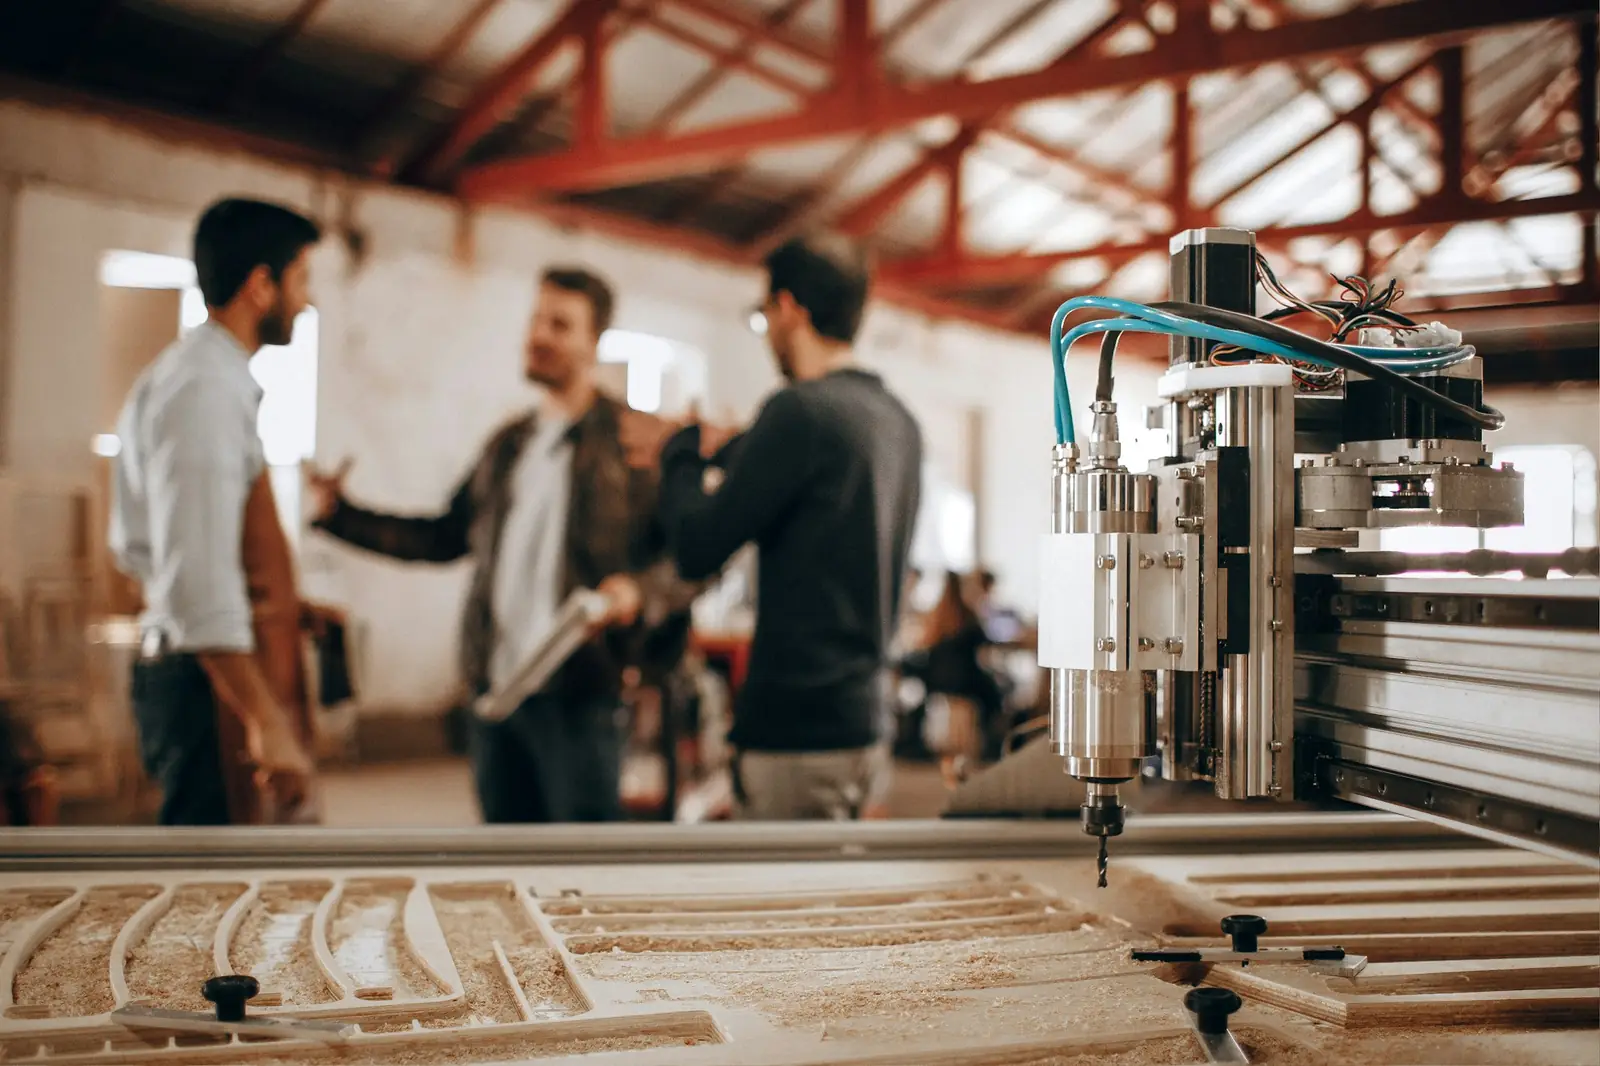
People on site.
AI in the engine room.
Interiors aren't built by software — they're built by people with decades on the tools. AI runs underneath: modelling programmes, forecasting resources, flagging change impact and synthesising daily site signal — so our project leads make faster, better calls. Tools serve the team, not the other way round.
Programme and resource projections updated continuously against live site data.
Trade dependencies resolved before they reach the wall — clashes flagged early.
Daily progress, RFIs and snag activity ingested and surfaced where decisions are made.
Variations modelled against cost, programme and resource in seconds, not weeks.
"AI doesn't swing a hammer or read a room. Our team does. The engine just makes sure they're never short of the right information at the right time."
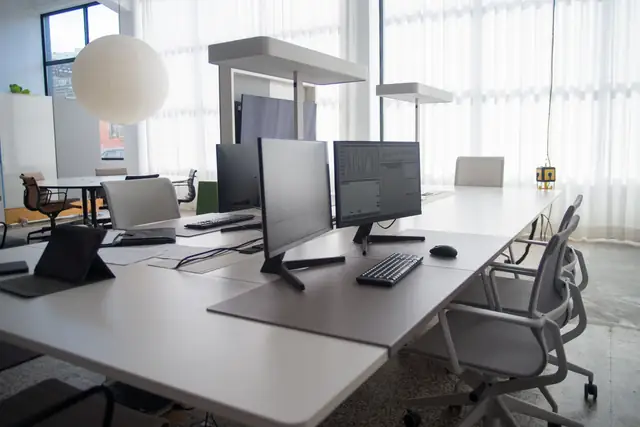
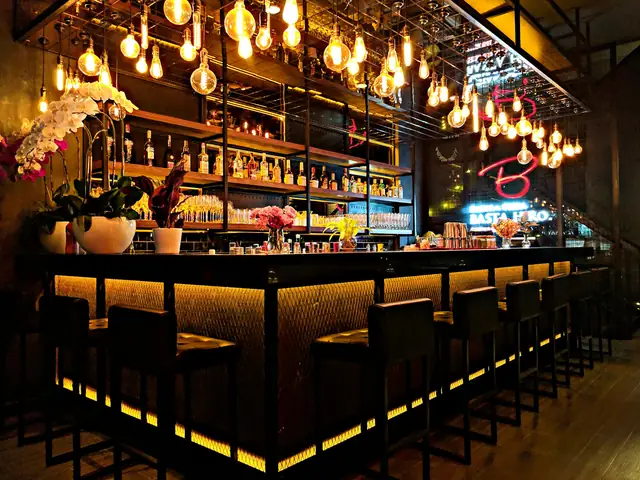
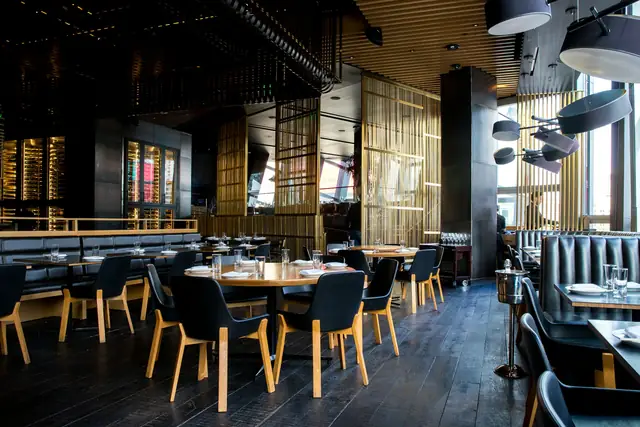
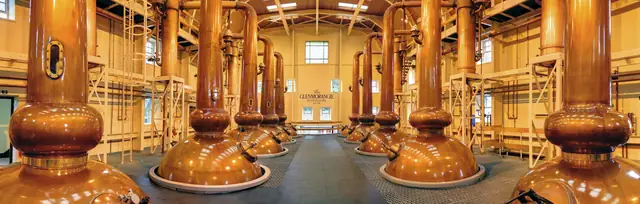
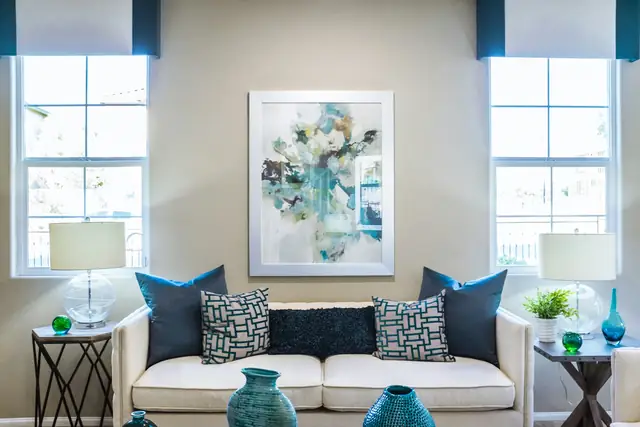
Built for spaces that have to feel right.
A measured way of working.
The discipline of an architectural practice, paired with the speed of a vertically integrated contractor.
We listen to the design intent, interrogate the brief and stress-test feasibility against budget and programme.
Trades, M&E and joinery details resolved up-front. The AI engine starts modelling the programme.
Manufacture runs in parallel with site mobilisation. Live updates feed the project engine continuously.
Snag-led closeout, O&M documentation, and an aftercare relationship that lasts beyond practical completion.
Tell us about
the space.
Briefs, drawings, a paragraph on a napkin — we'll come back within two working days with a feasibility view.