Last Updated: October 28, 2026
Quick Summary
A commercial office fitout turns a bare shell or existing space into a working office, covering partitioning, power, joinery and finishes. It runs through six stages, from brief and feasibility to handover, and each stage should end with a signed-off decision before the next begins. Getting the order right protects your budget.
- A category A fitout takes a shell to a lettable standard; a category B fitout makes it workable.
- Mechanical and electrical first fix must finish before ceilings close and joinery goes in.
- A brief that cannot be priced will be priced wrong, as contractors fill gaps with assumptions.
- Set aside a contingency for what surveys find and treat it as spent until proven otherwise.
- Have a contractor review the space before signing a lease, not after.
Table of Contents
- What a Commercial Office Fitout Actually Involves
- The Office Fit-Out Project Timeline, Stage by Stage
- Building an Office Fit-Out Brief Template That Contractors Can Price
- Office Space Planning: Getting the Layout Right Before You Spend
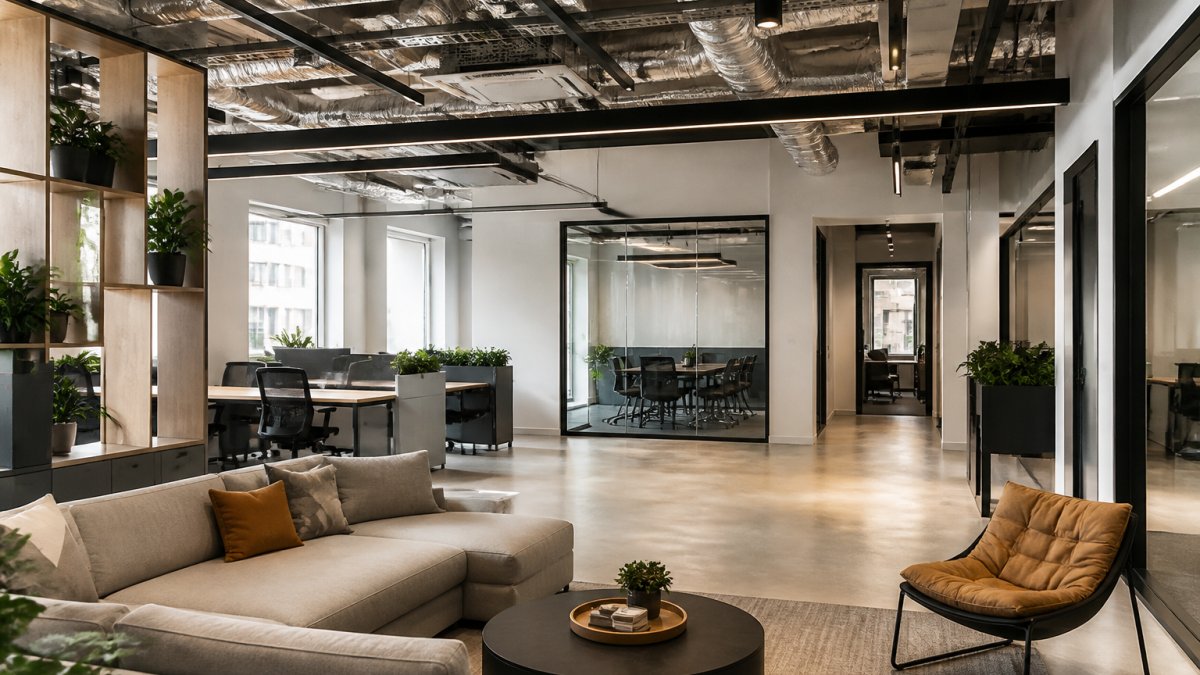
- Office Fit-Out Design Ideas That Survive Daily Use
- Budget Planning and Choosing a Fitout Contractor
- Book a Fitout Consultation Before You Sign a Lease
- Frequently Asked Questions
What a Commercial Office Fitout Actually Involves
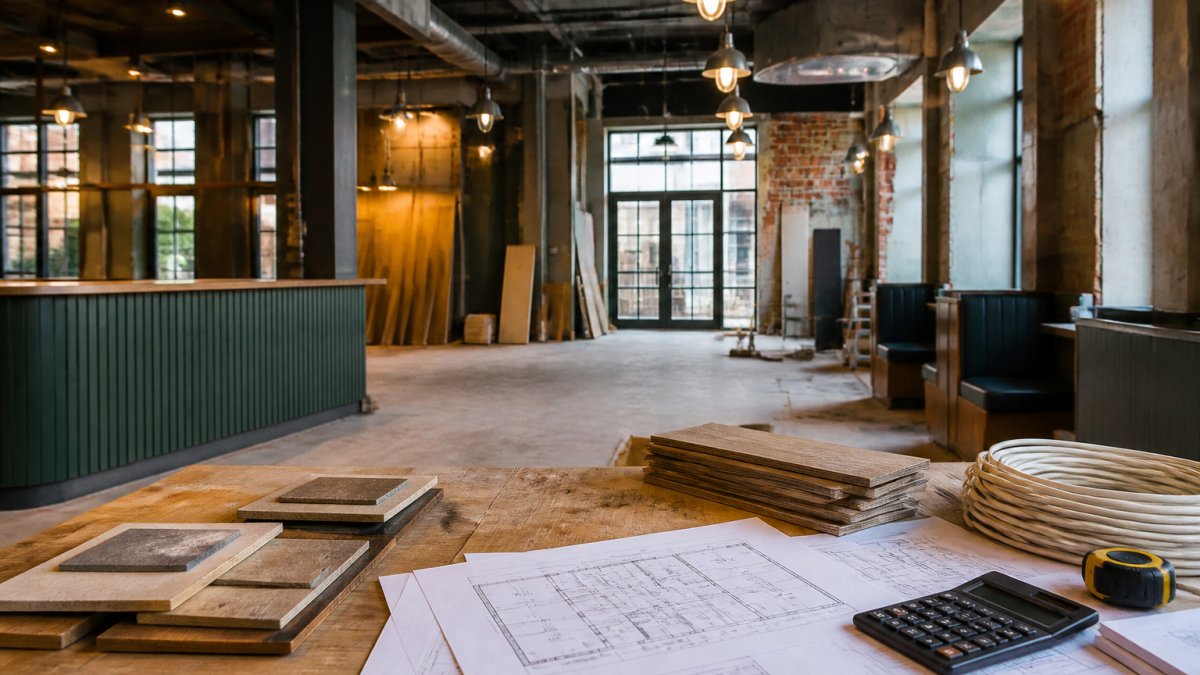
A commercial office fitout is the process of turning a bare shell or existing space into a working office, covering everything from partitioning and power to joinery and finish.
Get the order right and the budget holds. Get it wrong and you pay twice.
A fitout splits into two types. A category A fitout takes a shell to a lettable standard: raised floors, ceilings, basic services. A category B fitout turns that shell into a space people can actually work in. Most tenants only control the second one, and that is where the money and the mistakes sit.
The work itself covers:
- Partitioning and glazing
- Mechanical and electrical services
- Flooring and ceilings
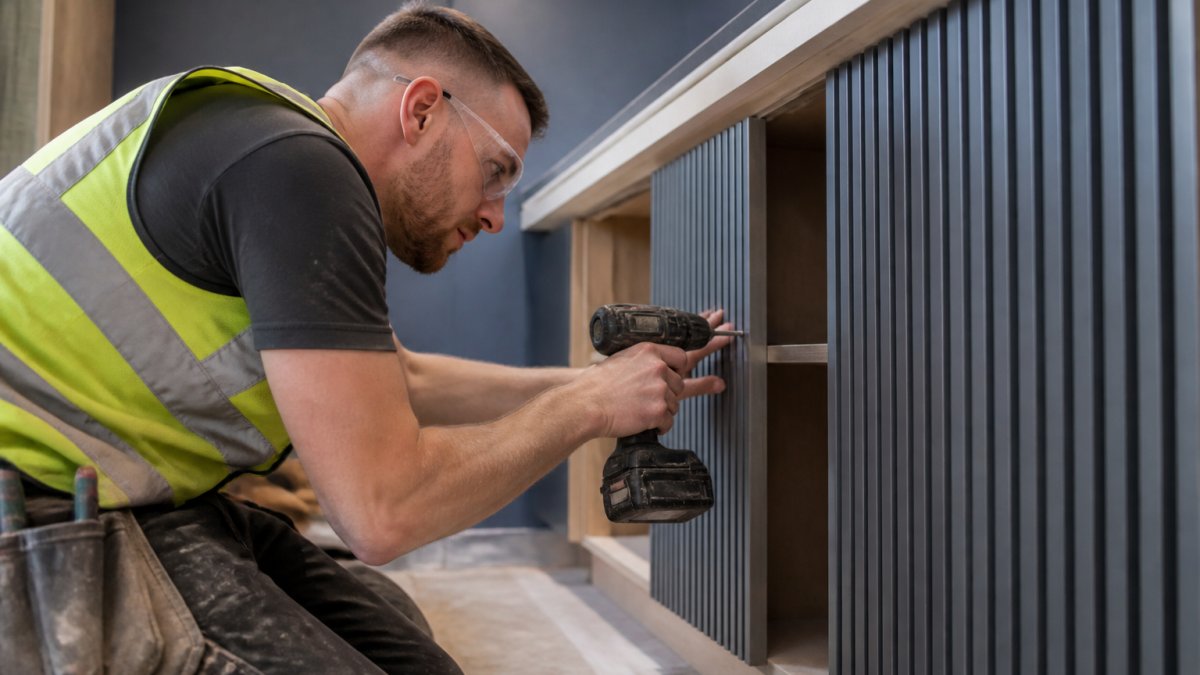
- Manufactured joinery
- Painting and spray finishes
- Metalwork and solid surface
Each trade looks simple alone. Together, they decide whether you open on time. If you want to see how a single contractor handles that spread of trades, our fit-out service overview sets out the full scope.
The Office Fit-Out Project Timeline, Stage by Stage
A typical office fitout runs through six stages, and each one should end with a signed-off decision before the next begins. Skip a sign-off and the delay shows up later, usually at the worst moment.
Here is the shape of it:
- Brief and feasibility - agree what the space must do and what it can hold.
- Survey and design - measure everything, then draw it properly.
- Landlord approval - get the licence to alter agreed before you order anything.
- Procurement - fix specifications and lead times.
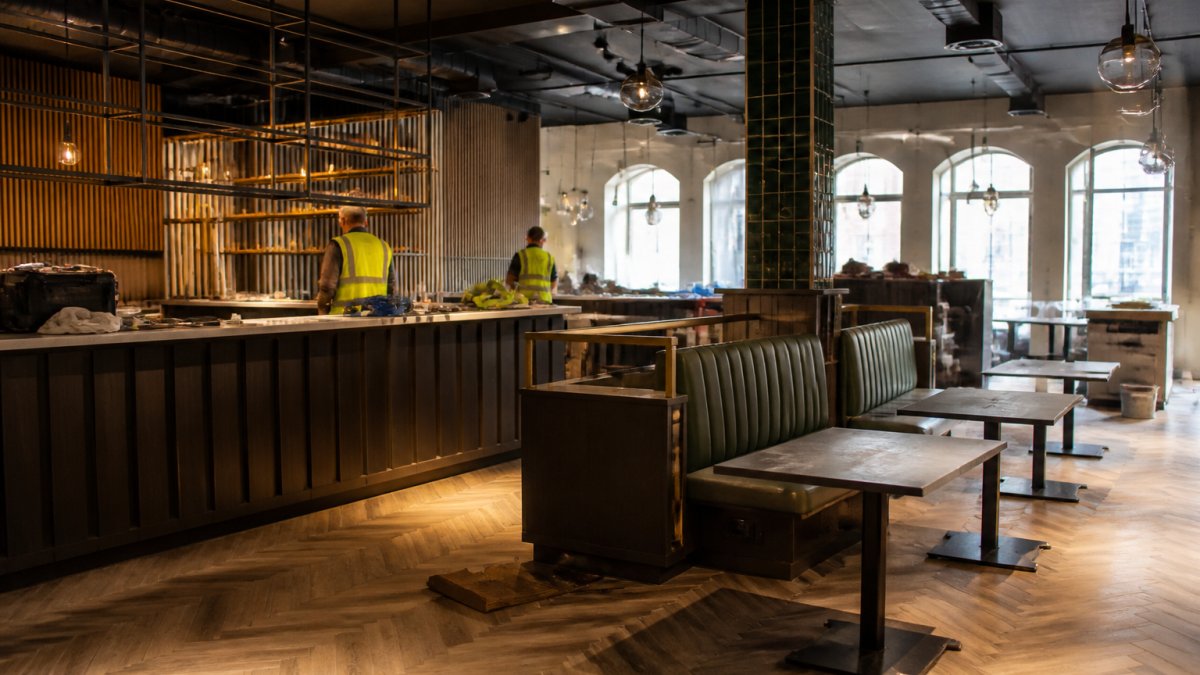
- Construction - trades on site in a set sequence.
- Handover - snagging, commissioning, and practical completion.
The stage most likely to slip is the one nobody puts on the programme: the gap between design freeze and the first fix.
Why the M&E and Joinery Overlap Decides Your Handover Date
Mechanical and electrical first fix has to finish before ceilings close and joinery goes in. If the joinery team is not talking to the M&E team, units get built for a ceiling height that changes, or sockets end up behind a fixed desk run.
We have seen this go wrong on projects where the two trades came from different firms with separate programmes. The fix is boring but effective: one programme, one point of contact, and a hold point where both trades sign off before anything gets covered up.
A common mistake is ordering joinery before the services drawings are coordinated. The joinery arrives, the ducts do not fit, and the whole run gets remade. If you want to understand what in-house joinery actually covers, our manufactured joinery service explains it, and the same logic applies to the mechanical and electrical work that has to line up with it.
Each stage should end with a signed-off decision before the next begins.
| Stage | What happens |
|---|---|
| Brief and feasibility | Agree what the space must do and what it can hold |
| Survey and design | Measure everything, then draw it properly |
| Landlord approval | Get the licence to alter agreed before ordering anything |
| Procurement | Fix specifications and lead times |
| Construction | Trades on site in a set sequence |
| Handover | Snagging, commissioning and practical completion |
Building an Office Fit-Out Brief Template That Contractors Can Price
A brief that cannot be priced is a brief that will be priced wrong. Contractors fill gaps with assumptions, and assumptions become variations.
Use this template and fill in every line before you send it out:
- Floor area and floor-by-floor breakdown
- Headcount now and in three years
- Meeting room count and sizes
- Power and data requirements per desk
- Accessibility and welfare facilities needed
- Finish expectations by area, with samples
- Working hours and building access rules
- Target open date and any hard deadlines
- Budget range and what it must cover
- Landlord conditions and approval route
The last two lines cause the most trouble. A budget that excludes furniture, IT, or professional fees is not a budget, it is a guess. And a brief that ignores the landlord's licence to alter will stall at stage three.
Write the brief in plain language. If a contractor has to ask what you meant, the quote will reflect their guess, not your intent.
Office Space Planning: Getting the Layout Right Before You Spend
Space planning is the stage where a fitout is won or lost, because layout decisions lock in cost. Move a wall on paper and it costs nothing. Move it after first fix and it costs real money.

Start with how people actually work, not how a brochure says they work. Count the desks that are genuinely occupied on a normal Tuesday. Then plan for that number plus a sensible margin, not the theoretical headcount.
- Keep services zones clear. Plant, risers, and distribution routes are fixed. Design around them.
- Plan circulation first. Corridors and fire routes are not negotiable, so draw them before anything else.
- Test the worst case. Check the layout with full occupancy and with a quiet Friday.
Watch out: planning desks against a glazed façade looks great in a render and becomes a glare problem for anyone facing a screen. Check orientation before you commit.
Office Fit-Out Design Ideas That Survive Daily Use
Design ideas that photograph well and design ideas that survive a working week are different things. The second list is shorter, and it is the one worth paying for.
What holds up over time:
- Hard-wearing flooring in circulation areas, with softer finishes only where people sit.
- Acoustic treatment in open areas, because hard surfaces bounce noise and nobody works well in an echo.
- Wipeable finishes at touch points, especially around kitchens and shared desks.
- Layered lighting, so a room can shift from focused work to a meeting without a full refit.
- Joinery built for the load, not just the look.
The contrarian point: statement pieces date fast. A bold reception desk can look tired in three years, while good partitioning and lighting still feel right in ten. Spend on the bones and keep the trends movable.
Budget Planning and Choosing a Fitout Contractor
Budget planning starts with a contingency, not a total. Set aside a percentage for the things surveys find, and treat it as spent until proven otherwise.
Then compare quotes on scope, not headline. Ask each contractor what is excluded before you compare numbers. For a deeper look at how costs break down by trade, our commercial fit-out cost breakdown guide walks through the line items.
When choosing a contractor, check these:
- Are the trades in-house or subcontracted?
- Who is your single point of contact?
- How is the programme tracked and shared?
- What happens when something unexpected turns up?
- Can they work alongside your existing design consultant?
That last question matters more than most. A good contractor fits around a consultant you already trust rather than asking you to start again.
Book a Fitout Consultation Before You Sign a Lease
The most expensive mistake in a commercial fitout happens before any work starts: signing a lease on a space that cannot support the fitout you need. Ceiling heights, floor loading, power capacity, and landlord conditions all decide what is possible.
Get a contractor to look at the space first.
If you are weighing up a move or a refurbishment, review the fit-out service and get in touch before the lease is signed, not after.
Frequently Asked Questions
What are the main stages of an office fit-out?
Most projects run through six stages: brief and feasibility, space planning and design, contractor tender, technical design and building regulations, construction with M&E and joinery, then snagging and handover.
How long does a commercial office fitout take from start to finish?
Duration depends on size, whether the space is a shell or a refurbishment, and how quickly approvals come through. Ask any contractor for a programme that separates pre-construction from on-site work, so you can see where the real risk sits.
What should an office fit-out brief include?
A workable brief covers headcount and growth projections, the mix of desks, meeting rooms and quiet space, storage and IT requirements, accessibility needs, target completion date and a stated budget range. Add any constraints the building imposes, such as listed status, structural limits or landlord approval processes. Photographs of how you work now help enormously.
How do you choose an office fitout contractor?
Compare how much of the work each contractor carries in-house. Read the programme and payment terms closely.
The challenge is not finding a contractor who can build a wall. It is finding one who can sequence every trade, flag the risks early, and hand over a space that works on day one. Anderston Group carries all trades in-house, runs projects through an AI-native management engine, and takes a design-led approach from brief to handover. Get started with Anderston Group and fit out your next space with a programme that holds.