Last Updated: 4 November 2026
Quick Summary
A commercial fit out design and build model gives you one contractor responsible for both design and construction, with a single contract, one programme and one party to hold to account. The main models are turnkey, hospitality specialist, architect-led, construction management, modular and demountable, and hybrid workplace.
- Turnkey design and build removes the coordination tax by keeping every trade in-house under one agreement.
- The architect-led route offers design independence but adds layers and slows changes.
- Construction management suits clients with in-house project management and punishes those without it.
- Modular fit outs cost more at first install but avoid a second refurbishment on short leases.
- Hybrid fit outs should start with attendance data rather than headline desk ratios.
Table of Contents
- Why the Design and Build Model Decides Your Fit Out Outcome
- The Benefits of Design and Build Contractors Under One Roof
- 1. The Full Turnkey Design and Build Contractor
- 2. The Design-Led Specialist for Hospitality and Leisure
- 3. The Traditional Architect-Led Procurement Route
- 4. The Construction Management Approach
- 5. The Modular and Demountable Fit Out Model
- 6. The Hybrid Workplace Fit Out for Post-Pandemic Offices
- Matching the Model to Your Project
- The Fit Out Model We Would Choose
- Frequently Asked Questions
Why the Design and Build Model Decides Your Fit Out Outcome
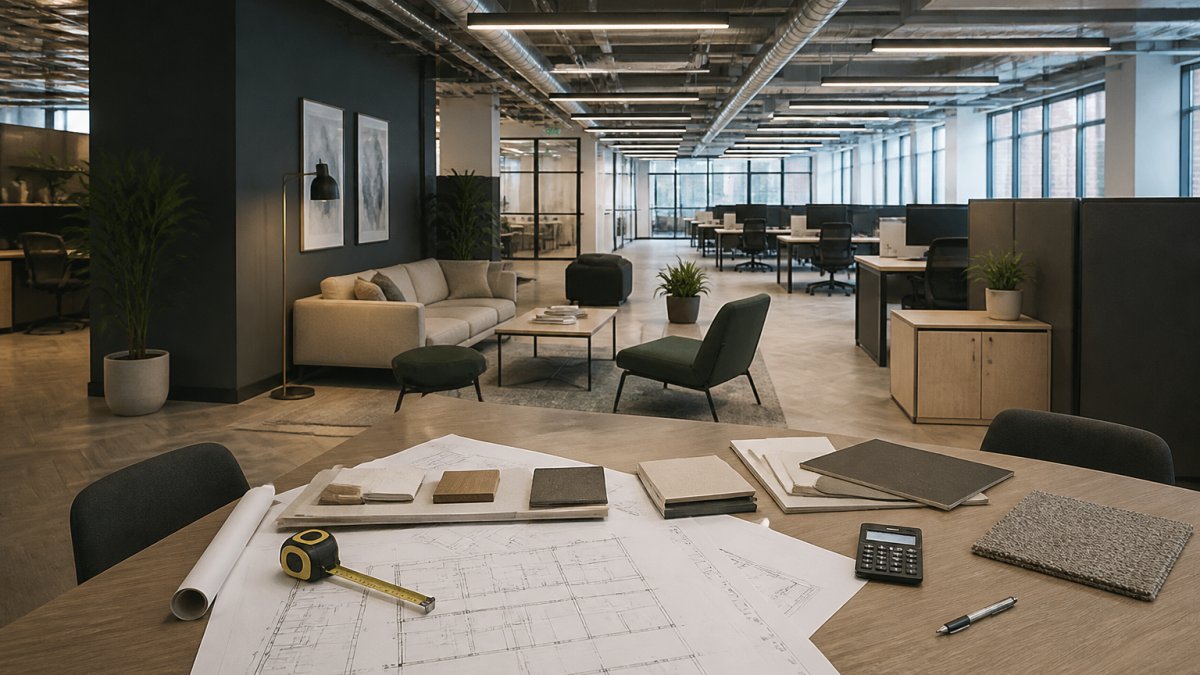
The model you choose for a commercial fit out design and build project shapes how fast the space opens, how many people you chase for answers, and how much risk lands on your desk.
The uncomfortable truth most guides skip: a commercial fit out is a coordination problem disguised as a construction problem. Getting design, mechanical and electrical, joinery, and compliance to move in step is the hard part, not the building work.
Below, we break down seven delivery models, what each is genuinely good at, and where each bites back. Most procurement advice assumes the contractor is the risk. In practice, the gaps between your consultants are the risk, and the model decides whether those gaps exist at all.
The Benefits of Design and Build Contractors Under One Roof
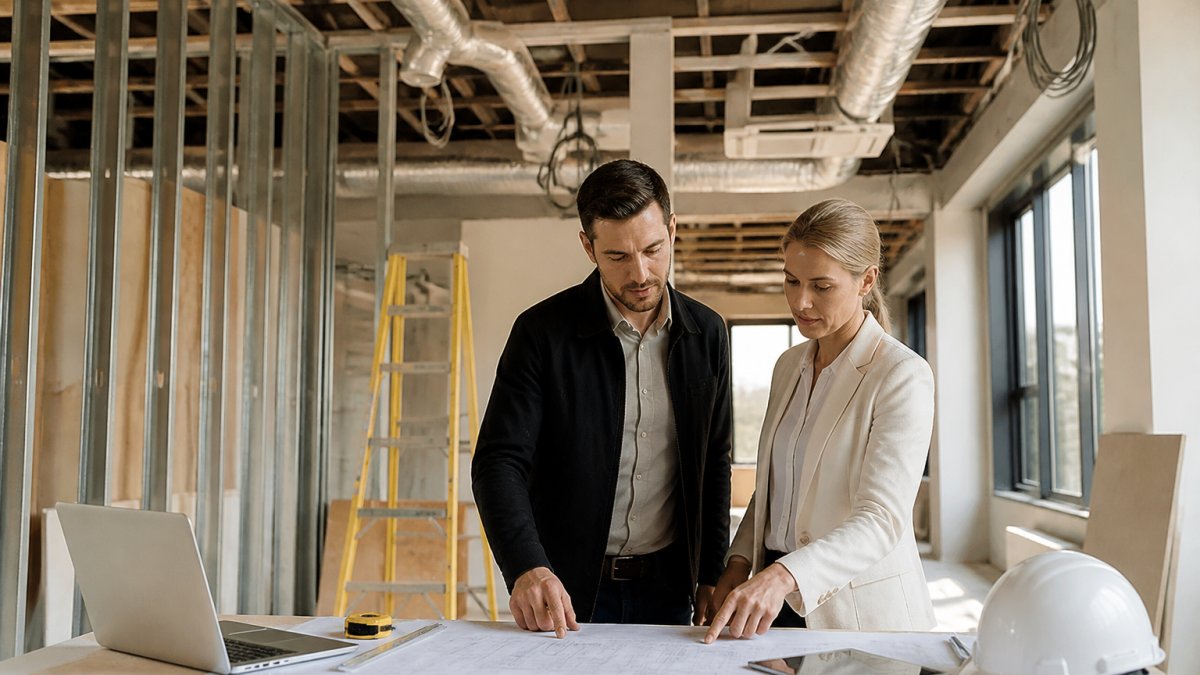
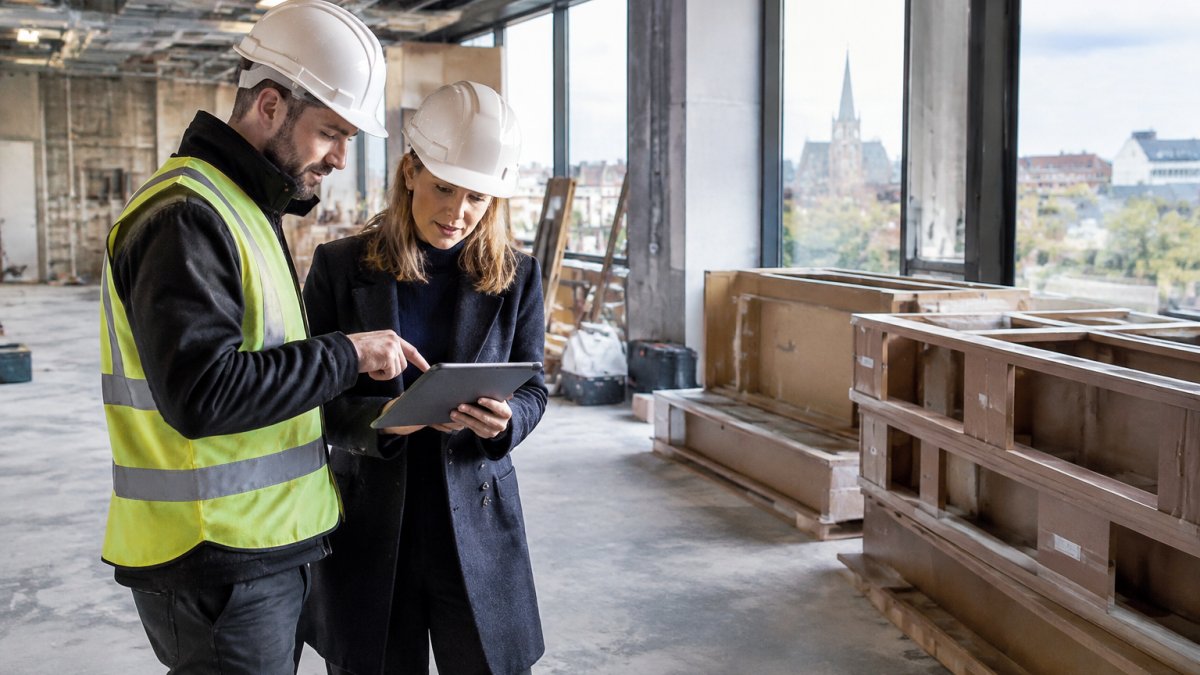
A design and build contractor takes responsibility for both the design and the construction of your fit out, giving you one contract, one programme, and one party to hold to account.
Single Point of Accountability
When design and construction sit with one firm, there is no gap to argue over. If a detail is buildable on paper but awkward on site, the same team resolves it, removing the classic standoff where the architect blames the contractor and the contractor blames the drawing.
In-House Trades Versus Subcontracted Labour
The real difference between in-house trades and subcontracting comes down to control. With in-house teams, joinery, mechanical and electrical, partitioning, and finishes answer to the same management structure. For a deeper look, read our breakdown of whether in-house trades are worth it for your fit-out.
1. The Full Turnkey Design and Build Contractor
The turnkey model hands one contractor the whole project, from concept and space planning through to handover. You brief once, approve a design, and the contractor delivers a finished space under a single agreement.
This is the model we would pick for most clients because it removes the coordination tax. Our own approach runs design-led interior fit-outs with every trade in-house, so the design and build process stays under one roof from first sketch to final snag.
Best for: owners and operations directors who want one throat to choke and a predictable opening date.
Skip if: you already have a design team you trust and want to keep them in charge of the concept.
2. The Design-Led Specialist for Hospitality and Leisure
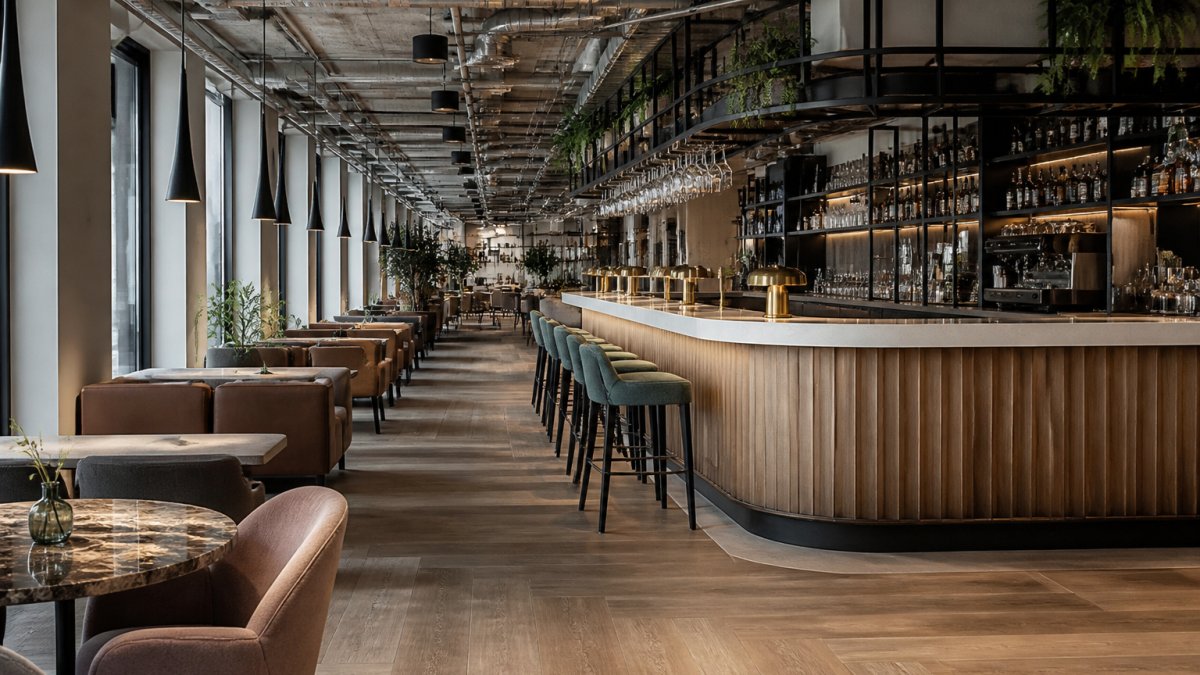
Some contractors focus on a sector rather than a service. A hospitality specialist understands how a bar flows on a busy Friday, where a kitchen pass should sit, and why a distillery visitor experience needs a different rhythm to an office.
If your project is a bar, restaurant, or visitor attraction, see the fit-out work we deliver for hospitality.
Best for: hospitality groups rolling out multiple sites with a consistent look.
Skip if: your project is a straightforward office refurbishment with no public-facing element.
3. The Traditional Architect-Led Procurement Route
The traditional route separates design from construction. An architect leads the design, you tender the build to contractors, and the architect administers the contract on your behalf.
It offers design independence and competitive tendering, but adds layers. Every change passes through more hands, and the contractor who wins the tender may not have been in the room when the design was shaped, where cost surprises and programme slippage creep in.
Best for: listed buildings or complex schemes where independent design oversight matters most.
Skip if: speed and budget certainty outrank design independence.
4. The Construction Management Approach
Construction management splits the build into packages, each let directly to a trade contractor, with a construction manager coordinating the lot.
The trade-off is administration. You hold multiple contracts, and the coordination burden sits with you or your manager.
Best for: experienced developers with a project manager already on the payroll.
Skip if: you want one party accountable for the finished space.
5. The Modular and Demountable Fit Out Model
Modular fit outs use demountable partitioning systems, prefabricated pods, and movable storage so the layout can change without a rebuild.
It is not the cheapest first install, and the aesthetic can feel clinical for brand-led spaces.
Best for: landlords and tenants who need flexibility baked in.
Skip if: your brand identity depends on bespoke joinery and a fixed, crafted interior.
6. The Hybrid Workplace Fit Out for Post-Pandemic Offices
Most fit out guides treat hybrid working as a furniture problem: fewer desks, more sofas, a couple of phone booths. That framing is why so many post-pandemic offices feel half-finished. Hybrid working is a space-planning and services problem first, and a furniture problem last. The fit out model you choose has to accommodate that shift from the outset, because retrofitting data, power, and acoustics into a layout designed for fixed desks is where budgets quietly blow out.
Start With Attendance Data, Not Seat Counts
A common pattern is to brief a hybrid office around a headline desk ratio, say, one desk for every two people, without checking what the team actually does when they are in. The better starting point is a short occupancy study: peak attendance days, meeting-room utilisation, and how often focus work happens on site versus at home. Peak attendance often clusters on a few days, so the real constraint can be peak-day capacity and the meeting and focus space around it, not total desk numbers.
That data drives the layout. If Tuesday and Wednesday are full, you need enough desks and bookable rooms for those days, and you can shrink the fixed desk zone and reinvest the floor area in focus rooms, project space, and social areas that earn their keep on quieter days.
Activity-Based Zoning and the Services Behind It
Activity-based working, zoning the floor into quiet focus, collaborative, and social settings, only works if the mechanical and electrical services support it.
A design and build model can help here. You can see design-led interior fit-outs, built in-house delivered across Glasgow, Edinburgh and the central belt. When one team owns the M&E design, the partitioning layout, and the furniture plan, the services can be planned around the zones from the outset.
Technology Infrastructure Decided Early
Video-first meetings fail for predictable reasons: poor camera placement, inadequate lighting, and rooms that are not acoustically treated. These are fit out decisions, not IT decisions, and they need to be locked in before first fix.
Watch out: leaving AV and data infrastructure to a late-stage IT contractor is the most common cause of a hybrid office that looks finished but does not work on the first Monday.
Flexibility Without a Rebuild
Hybrid attendance patterns are still shifting, so the fit out should absorb change without a second refurbishment.
Best for: corporate firms modernising a workspace around hybrid attendance, particularly where peak-day capacity and meeting-room pressure are the real constraints.
Skip if: your team is genuinely on site five days a week and needs maximum desk density, a fixed layout will serve you better and cost less.
Matching the Model to Your Project
The table below sums up how we would match each model to a project type, and what to watch for.
| Model | Best For | Main Trade-Off | Watch Out For |
|---|---|---|---|
| Turnkey design and build | Most projects | Less design independence | Brief must be thorough upfront |
| Hospitality specialist | Bars, restaurants, distilleries | Narrower sector focus | Confirm in-house trades, not just design |
| Architect-led | Listed and complex buildings | More layers, slower changes | Design and build team must talk early |
| Construction management | Experienced developers | Heavy admin burden | You hold multiple contracts |
| Modular and demountable | Short leases, flexible teams | Higher first install cost | Check finish quality against brand |
| Hybrid workplace | Post-pandemic offices | Needs strong tech planning | Data infrastructure decided early |
Two factors cut across every model: the phased process that governs delivery, and the compliance and cost drivers that decide whether the programme holds. Both are where projects most often slip, regardless of which model you pick.
The Phases Every Design and Build Project Runs Through
A design and build fit out is not a single handover; it is a sequence of stages, each with a decision gate. The names vary between contractors, but the underlying structure is consistent:
- Brief and feasibility. You set out how the space needs to work, headcount, growth plans, and any lease constraints. The contractor tests the brief against the building's services, floor loading, and access.
- Concept and space planning. Layout options are developed and tested against the brief. This is the cheapest stage to change your mind, and the most expensive stage to skip.
- Technical design and M&E coordination. Partitioning, mechanical and electrical services, data, and fire strategy are drawn together and checked for clashes before anything is ordered.
- Costing and programme. The design is priced against the agreed specification, and the programme is set with lead times for joinery, partitions, and services equipment.
- Construction and installation. Trades are sequenced on site, with the design team resolving site queries as they arise rather than passing them back to you.
- Commissioning, snagging, and handover. Services are tested, the snag list is closed out, and the space is handed over with the documentation you need for building control sign-off.
Watch out: the most common cause of programme slippage is a design change made after technical design and costing, because it forces re-coordination of services that were already fixed.
Compliance and Building Regulations
Building regulations and building control approval apply to every commercial fit out, whatever the delivery model. The areas that most often affect a fit out are fire safety (means of escape, compartmentation, and fire detection), accessibility, ventilation and energy performance, and electrical safety.
A design and build contractor should be able to demonstrate how the design meets these requirements before construction begins.
What Drives Cost, and Why We Do Not Quote Blind
Commercial interior fit out cost factors depend on the condition of the shell, the complexity of mechanical and electrical work, bespoke joinery, and how much of the existing services you can retain.
A practical way to manage budget is to fix the specification at the costing stage and treat later changes as variations with a clear cost and programme impact.
Lease End and Dilapidations
One factor that rarely appears in fit out guides but matters to any tenant is the lease. Alterations usually require landlord consent, and the lease will set out what you must reinstate at the end of the term. A fit out designed with reinstatement in mind, demountable partitioning, modular services, and finishes that can be removed cleanly, can reduce the cost of dilapidations later.
The Fit Out Model We Would Choose
If you want our honest view, the model matters less than the gaps between your consultants. A turnkey or design and build route closes those gaps by design.
We carry all trades in-house and take a design-led approach to interior fit-outs. If you are weighing your options for a workspace, bar, restaurant, or visitor experience, start with a conversation about how we would deliver it.
Frequently Asked Questions
What is the difference between traditional procurement and design and build?
In traditional procurement you appoint an architect or designer first, then tender the construction work separately, so design responsibility and build responsibility sit with different firms. Design and build gives you one contractor holding both, which removes the gap where design intent gets lost or blamed. The practical difference shows up when something goes wrong on site: with a single contract there is one party accountable for fixing it, rather than a designer and a builder each pointing at the other while your commercial fit out stalls.
How does an integrated design and build team save time on commercial projects?
Overlap is where the time goes. When design and construction sit in one team, mechanical and electrical drawings, partitioning layouts and bespoke joinery details can be priced and ordered while later design stages are still being finalised. Long-lead items can often be released earlier when design and construction sit in one team.
What should be included in a commercial fit out budget?
Beyond the visible finishes, budget for mechanical and electrical works, data and comms infrastructure, fire safety measures, building control fees, professional fees, furniture, signage, and a contingency for unexpected structural or services discoveries. Also allow for the soft costs people forget: temporary relocation, insurance, security during works, and dilapidations obligations on the outgoing space. Ask any contractor to break their quote down by trade and by cost driver rather than giving a single lump sum, so you can see where commercial interior fit out cost factors are actually landing in your scheme.
Why is in-house trade capability important for workspace transformations?
Subcontracted trades work to their own programme, not yours. When joinery, metalwork and mechanical and electrical work sit within one contractor, sequencing can be coordinated within a single team. That matters most on complex refurbishments where a listed building, live services or an immovable opening date leaves no slack.
How do design and build contractors handle building regulations and building control?
A design and build contractor should be able to explain how building control applications, fire safety, accessibility and energy performance requirements are handled. On a listed or older building, early structural and services surveys can help identify unexpected conditions before work starts. Ask who lodges the completion certificate and who holds the dutyholder responsibilities under fire safety law, and get the answer written into the contract before you sign.