

Table of Contents
- What Comprehensive Fit-Out Services Actually Cover
- M&E Coordination in Fit-Out Projects: The Hidden Risk to Your Programme
- Joinery and Metalwork: Where Finish Quality Is Won or Lost
- Interior Fit-Out Project Management: One Point of Contact, Fewer Gaps
- Your Fit-Out Quality Control Checklist for Every Stage
- Listed Building Fit-Out Regulations: What Changes Before You Start
- How to Compare Fit-Out Contractors Without Being Misled
- Frequently Asked Questions
Last Updated: October 19, 2026
What Comprehensive Fit-Out Services Actually Cover
Fit-out services are the coordinated package of design, construction and finishing trades that turn an empty shell into a working interior. The best comprehensive fit-out services including M&E, joinery, and metalwork for finish quality control bring every trade under one contract, so the wiring, the timber and the steel are planned together rather than argued over on site. At Anderston Group we carry all trades in-house for exactly this reason.
Strip out the marketing language and a full fit-out covers four layers:
- M&E: power, lighting, ventilation, heating, cooling, water and fire safety systems
- Joinery: bespoke bars, reception desks, wall panelling, seating and cabinetry
- Metalwork: balustrades, structural frames, feature screens and specialist fixings
- Finishes: plastering, tiling, flooring, decoration and final snagging
Most contractors hold one or two of those layers and subcontract the rest. That is where programmes slip.
M&E Coordination in Fit-Out Projects: The Hidden Risk to Your Programme
M&E coordination in fit-out projects is the discipline of sequencing mechanical and electrical first-fix work so it never collides with joinery, structure or finishes. It sounds administrative. It is the single biggest determinant of whether you open on time.
Why M&E and Joinery Clashes Cost Weeks, Not Days
A duct route drawn without checking the bar back means the joinery gets built, then dismantled. A ceiling void too shallow for the sprinkler run means the ceiling comes down after decoration. Each clash is small. The recovery is not, because trades queue behind each other.
The fix is boring and effective: hold a combined services and joinery review before any fabrication starts, and keep one drawing set that every trade works from.
Joinery and Metalwork: Where Finish Quality Is Won or Lost
Finish quality is decided long before the final coat of paint. It is set in the workshop, at the joints, and in how metal and timber meet.
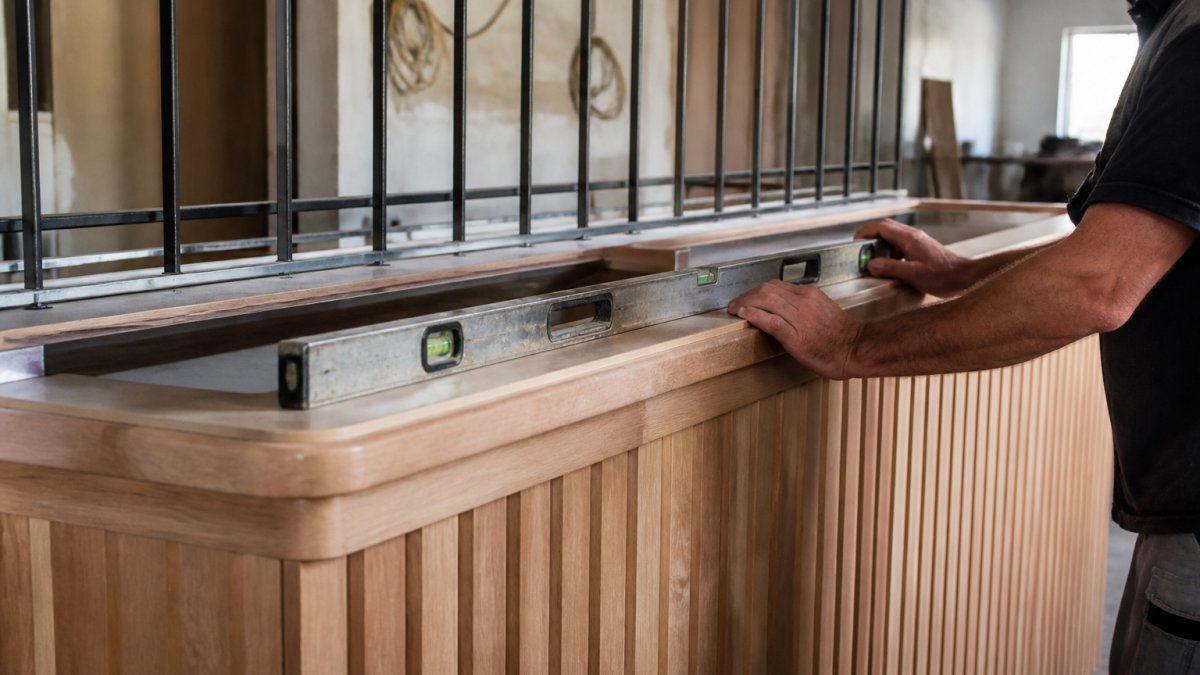
Three things separate a sharp finish from an average one:
- Tolerance matching. Timber moves with humidity; steel does not. Where they meet, the detail needs a designed gap, not a filler.
- Workshop trial assembly. Bespoke joinery should be dry-fitted before it leaves the workshop.
- Protection sequencing. Finished metalwork goes in after wet trades are done, not before.
What most guides miss is that metalwork is usually the last trade in and the first thing a customer touches. Handrails, bar rails and door furniture carry the perceived quality of the whole scheme.
Interior Fit-Out Project Management: One Point of Contact, Fewer Gaps
Interior fit-out project management works best when a single party owns the programme, the budget and the trades. Split those across three contracts and every delay becomes a negotiation about whose fault it was.
At Anderston Group we run projects through an AI-native management engine that tracks trade sequencing and flags clashes before they reach site. One point of contact, one programme, one set of drawings.
Your Fit-Out Quality Control Checklist for Every Stage
A fit-out quality control checklist is a staged sign-off record that proves each trade met the specification before the next trade covered it up. Without it, defects surface at handover when remediation is most expensive.
Pre-Start, First-Fix and Second-Fix Checks
| Stage | What to check | Who signs off |
|---|---|---|
| Pre-start | Drawing set coordinated, permits in place, protection installed | Project manager |
| First-fix | Cable routes, duct positions, structural supports, fire stopping | M&E lead and clerk of works |
| Pre-close | Void inspections before ceilings and walls close | Project manager |
| Second-fix | Joinery fitted level, metalwork aligned, services connected | Trade leads |
| Handover | Snagging list closed, finishes protected, O&M documents issued | Client and contractor |
Use the same table at every site. Consistency is what catches defects.
Listed Building Fit-Out Regulations: What Changes Before You Start
Listed building fit-out regulations require listed building consent for any alteration affecting the building's special architectural or historic interest, and that consent sits alongside planning permission and building regulations approval. Work that affects character needs consent before it starts, and unauthorised work is a criminal offence. Always confirm the current requirements with the local planning authority before you commit to a design.
In practice, that changes three things: fabric surveys come first, fixings into historic structure need engineered detail, and services routes avoid chasing original walls. Guidance from Historic England on listed building consent sets out how consent is assessed, and the Planning Portal guidance on listed buildings explains the application route. Fire safety requirements under the Building Regulations also apply to refurbishment, so check the government guidance on building regulations approval early.
How to Compare Fit-Out Contractors Without Being Misled
Compare fit-out contractors on scope ownership, not headline price. A lower quote that excludes M&E or metalwork is not a lower quote; it is a partial one.
Ask each contractor four questions:
- Which trades do you employ directly, and which do you subcontract?
- Who owns M&E coordination drawings?
- What is your staged sign-off process, and can I see a completed checklist?
- How do you handle a discovered structural issue mid-project?
In-House Trades Versus Subcontracting
In-house trades give you one accountable party and consistent finish standards. Subcontracting can work well for specialist packages, but it multiplies the interfaces you have to manage. For complex hospitality and commercial schemes, in-house M&E, joinery and metalwork remove the gaps where delays hide.
Frequently Asked Questions
What should a comprehensive fit-out service include?
A comprehensive fit-out service should cover the full scope of interior construction under one contract: mechanical and electrical (M&E) installation, bespoke joinery, metalwork, partitions, ceilings, flooring, decoration and final finishes. The best providers carry these trades in-house rather than subcontracting them, which keeps accountability clear and reduces the gaps where quality issues usually appear. Ask any contractor to confirm which trades they employ directly and which they subcontract, because that split determines how much control they have over finish quality and programme.
How do you assess finish quality on a fit-out project?
Assess finish quality through staged inspections rather than a single handover walk. Use a fit-out quality control checklist that covers first-fix (services concealed in walls and ceilings), second-fix (visible installations) and final finishes. Check joinery joints, door alignment, metalwork welds and fixings, paint and veneer consistency, and that all M&E accessories sit flush and level. Snagging should be logged, photographed and signed off before handover, with a clear defects period agreed in the contract.
Why coordinate M&E, joinery and metalwork under one fit-out contractor?
Coordinating these trades under one contractor removes the interface where most delays begin. M&E first-fix must be complete and signed off before joinery and metalwork are installed, and if those teams are employed by different firms, a missed inspection can stall the programme for weeks. A single contractor with in-house trades can sequence the work, hold one quality standard and resolve clashes directly. For hospitality and retail projects where every day of delay has a rental or trading cost, that coordination is often the difference between opening on time and missing the date.
What should a fit-out quality control checklist include?
A practical checklist should include: approved drawings and specifications on site; first-fix sign-off for electrical, plumbing and ventilation before closing up; joinery dimensions and fixing checks against the design; metalwork weld, finish and fixing inspections; level and plumb checks on partitions and ceilings; finish samples approved before bulk order; and a photographic snagging log with sign-off dates. Add a stage-gate review before each trade hands over to the next, so defects are caught while they are still cheap to fix.
Comparing fit-out contractors is really a test of how many gaps you are willing to manage. Fewer interfaces mean fewer excuses. Anderston Group delivers design-led interior fit-outs with all trades carried in-house, an AI-native project management engine that flags sequencing clashes early, and a single point of contact from first survey to handover. Get started with Anderston Group and take your next fit-out from drawing board to opening night without the coordination guesswork.